
Insights
SB 684 Site Planning: How Six to Ten Homes Fit on One Lot
Oliver Thornton · October 24, 2026
General information only. This article is educational and is not legal, tax, financial, lending or investment advice. Do your own due diligence and confirm everything with your own qualified professionals before relying on it. Read the full disclaimer.
The question every owner and agent asks about an SB 684 site is the same: how many homes fit? The answer comes from the site plan, and SB 684 gives designers more room than most people expect.
The Rules That Make It Possible
| Standard | What SB 684 allows |
|---|---|
| Lots and homes | Up to 10 of each |
| Minimum new lot | 600 sq ft (multifamily) / 1,200 sq ft (vacant single-family) |
| Side and rear setbacks | No more than 4 ft from the original lot line |
| Space between homes | Not required beyond building-code minimums |
| Lot width, depth, frontage | No local minimums |
| Floor area | City can’t set FAR below 1.0 (3–7 homes) or 1.25 (8–10) |
| Home size | Average of no more than 1,750 net habitable sq ft |
| Parking | No more than 1 space per home; none near qualifying transit |
Common Layouts
- Shared drive down one side. Homes line up along a single driveway, each with a garage or carport space. Works on deeper lots.
- Street-to-alley. Homes face the street and the alley, with parking taken from the alley. This is one reason alley lots are so valuable.
- Corner lots. Two frontages mean homes can face two streets, with simpler access and more light.
- Front and rear clusters. Homes grouped at the front and back of the lot around a shared access path.
What Makes Small Homes Feel Large
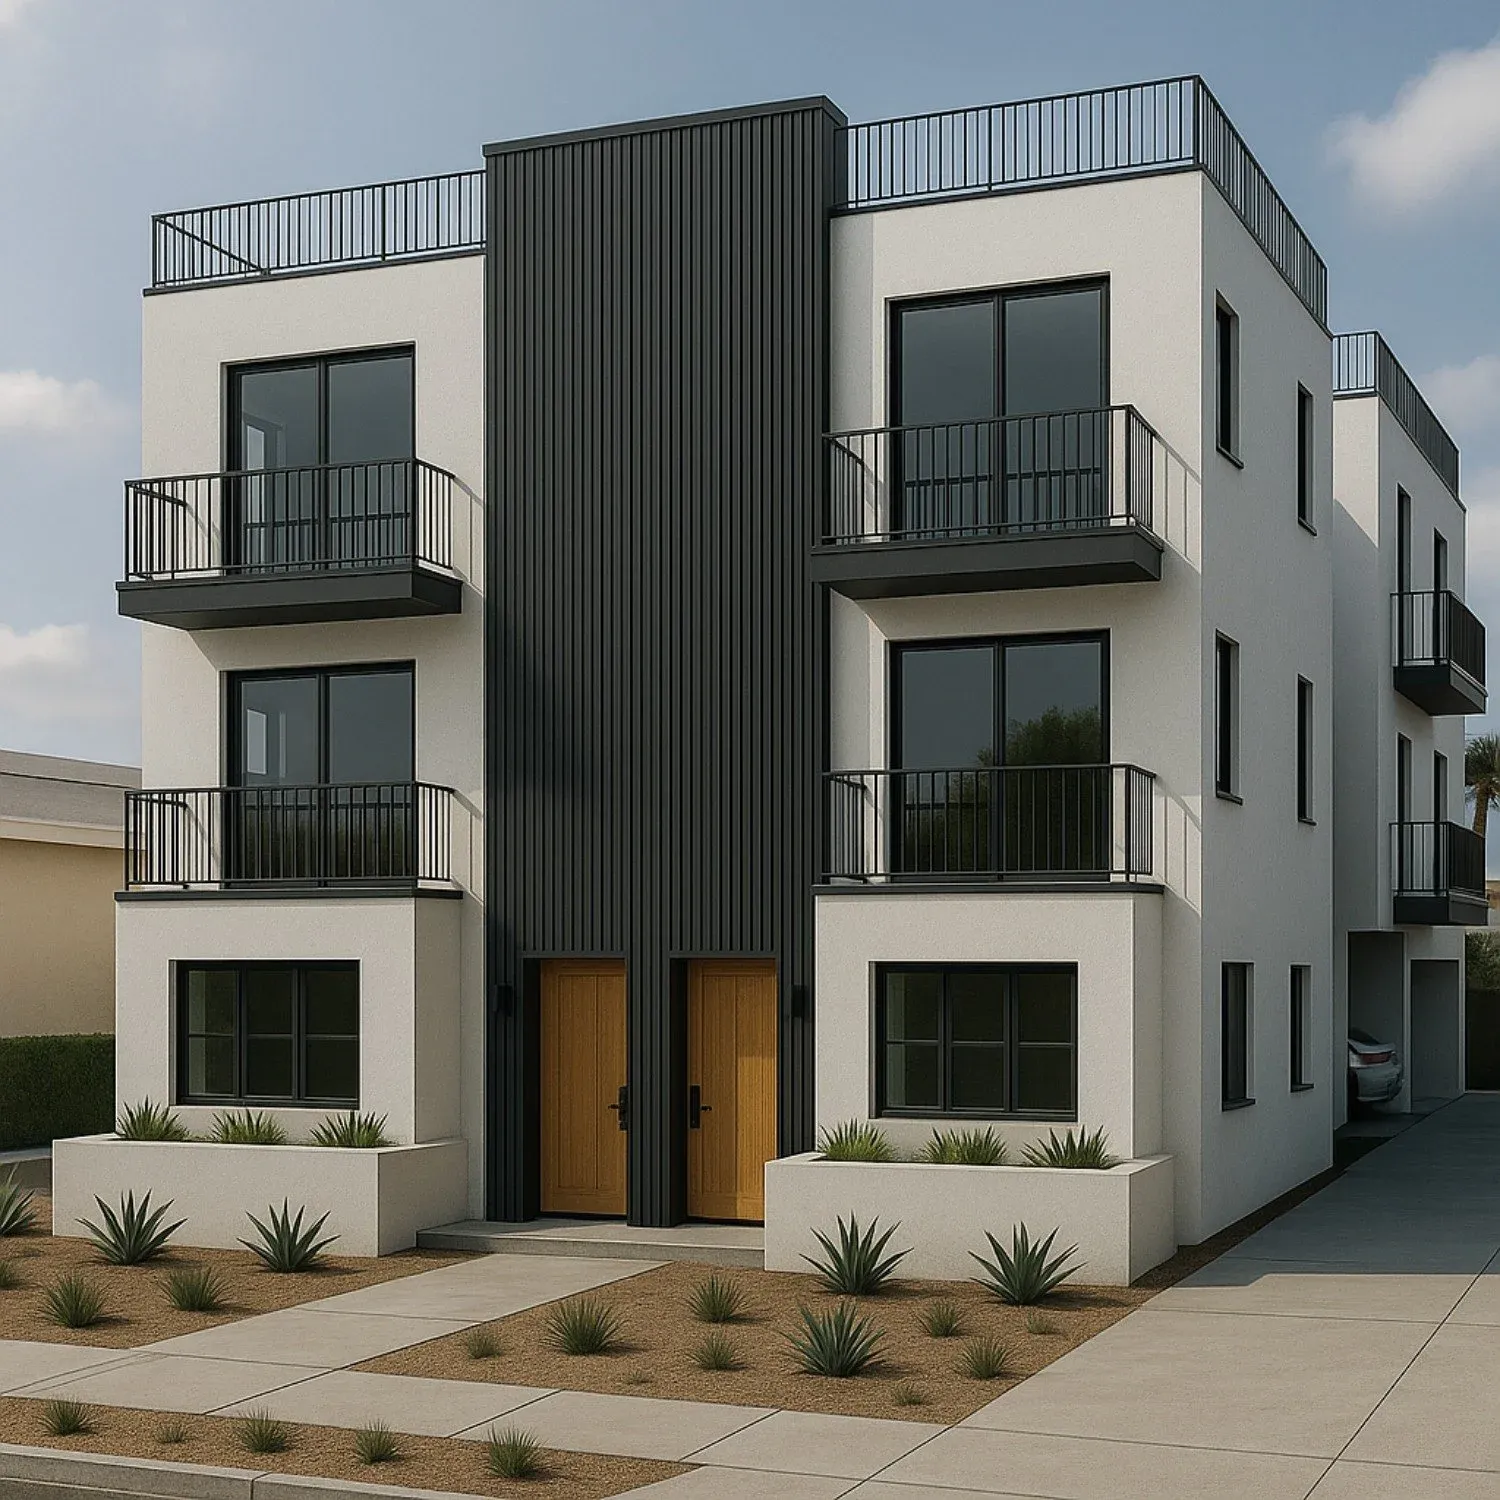
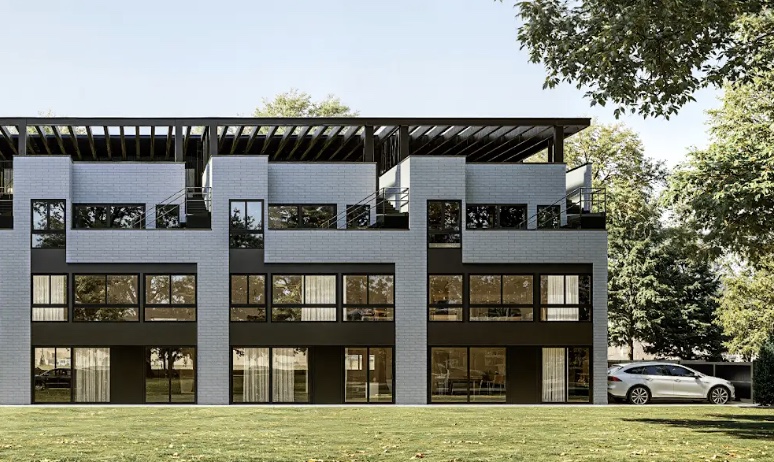
With footprints this tight, design does the work. Three-story plans put living space up and parking down. Rooftop decks add private outdoor space in neighborhoods where yards are rare. Large windows on the long side of each home, and careful placement so homes don’t look straight into each other, make 1,100 to 1,600 square feet feel generous. At 1949 17th Street in Santa Monica, for example, nine homes of about 1,150 to 1,600 square feet each have a private rooftop deck.
Practical Constraints
- Fire access. Fire department access and hydrant distance often shape the plan more than zoning does.
- Utilities. Each home needs its own connections, so sewer and water capacity matter.
- Trees and grades. Protected trees and slope reduce usable area.
- Trash and mail. Small details that still need a spot on the plan.
Lot Shape Matters as Much as Size
A 6,000-square-foot lot that is wide or runs street to alley can outperform a deeper, narrower lot of the same size. That is why corner and alley lots are at the top of our SB 684 buy box, and why we look at shape before we look at price.
Frequently Asked Questions
How many homes fit on a 6,000 square foot lot under SB 684?
It depends on width, access and the city's standards, but a well-shaped 6,000 square foot lot can often carry around six fee-simple homes with one parking space each.
What setbacks apply under SB 684?
Side and rear setbacks are capped at 4 feet from the original lot line, and no separation is required between homes beyond building-code minimums.
Does SB 684 require parking?
A city cannot require more than one space per home, and cannot require parking near qualifying transit.
How big can SB 684 homes be?
The average home cannot exceed 1,750 net habitable square feet, and the city cannot set a floor-area ratio below 1.0 for three to seven homes or 1.25 for eight to ten.
Important Disclaimer
This article is published by Assemble Capital for general informational and educational purposes only. It is not legal, tax, accounting, lending, appraisal, real estate brokerage or investment advice, and it is not an offer to sell or a solicitation of an offer to buy any security. Laws, regulations, government programs, lending practices, market conditions and local procedures change often and vary by jurisdiction and by property. The information here may be incomplete, out of date or not applicable to your situation, and we have no obligation to update it.
No one, including investors, lenders, property owners, buyers, sellers, agents, brokers, wholesalers or developers, should rely on this article in making any decision. Before acting on any topic discussed here, independently verify the information and conduct your own due diligence with qualified legal, tax, financial, lending, appraisal and real estate professionals and the applicable government agencies.
References to projects, timelines, approvals, appraisals, financing, prices or market conditions are illustrative, may change, and are not predictions, promises or guarantees of any result. Past performance is not indicative of future results.
Reading this article or contacting us does not create an attorney-client, advisory, fiduciary, agency, brokerage or other relationship with Assemble Capital, its affiliates or its principals. Assemble Capital makes no representation or warranty, express or implied, as to the accuracy, completeness or timeliness of this content and, to the fullest extent permitted by law, disclaims all liability for any loss or damage arising from any reliance on it. Use of this site is subject to our Terms of Service and Risks & Disclosures.
Related Reading
Keep Going.
Or see how this plays out in practice: SB 684/1123 Fee Simple Subdivisions.
Work With Us
Investing, or Have a Property?
Contacting us is not an offer, commitment or investment. Any offering is made only through definitive offering documents to eligible investors with whom we have a pre-existing relationship.